

Flared stairs and curved staircases can both create an impressive architectural feature in a luxury home. However, they differ in how they occupy space, guide movement, and complement the surrounding interior.
A flared staircase typically widens toward the bottom, creating an inviting entrance while maintaining a relatively direct path between floors. A curved staircase follows a sweeping or gradually changing direction, introducing movement and a more sculptural architectural form.
For homeowners planning a custom staircase, the right choice depends on the floor plan, entryway proportions, interior style, and desired visual effect.
Understanding these differences early can help you make a more informed decision before moving into detailed design and fabrication.
What Are Flared Stairs?
Flared stairs are staircases with a wider lower section that gradually tapers to a narrower upper flight. The widening may involve the steps, the railing, or the overall staircase footprint, depending on the design.
This style often appears in formal entryways and homes where the staircase serves as a welcoming architectural feature.
Key Characteristics of Flared Staircases
A flared staircase creates visual emphasis near its base without necessarily requiring the entire stairway to curve.
Common characteristics include:
- A lower flight that expands outward toward the entryway.
- Steps or railing details that create a broader, welcoming appearance.
- A generally direct upper stair flight, depending on the design.
- Compatibility with traditional, transitional, and contemporary interiors.
- Opportunities for customized tread profiles, balusters, and railing details.
The degree of flare can vary considerably. Some designs use a subtle widening of the bottom steps, while others feature a more pronounced expansion.
For homeowners who want a grand entrance but prefer a relatively straightforward stair layout, a flared staircase may offer an appealing balance.
What Is a Curved Staircase?
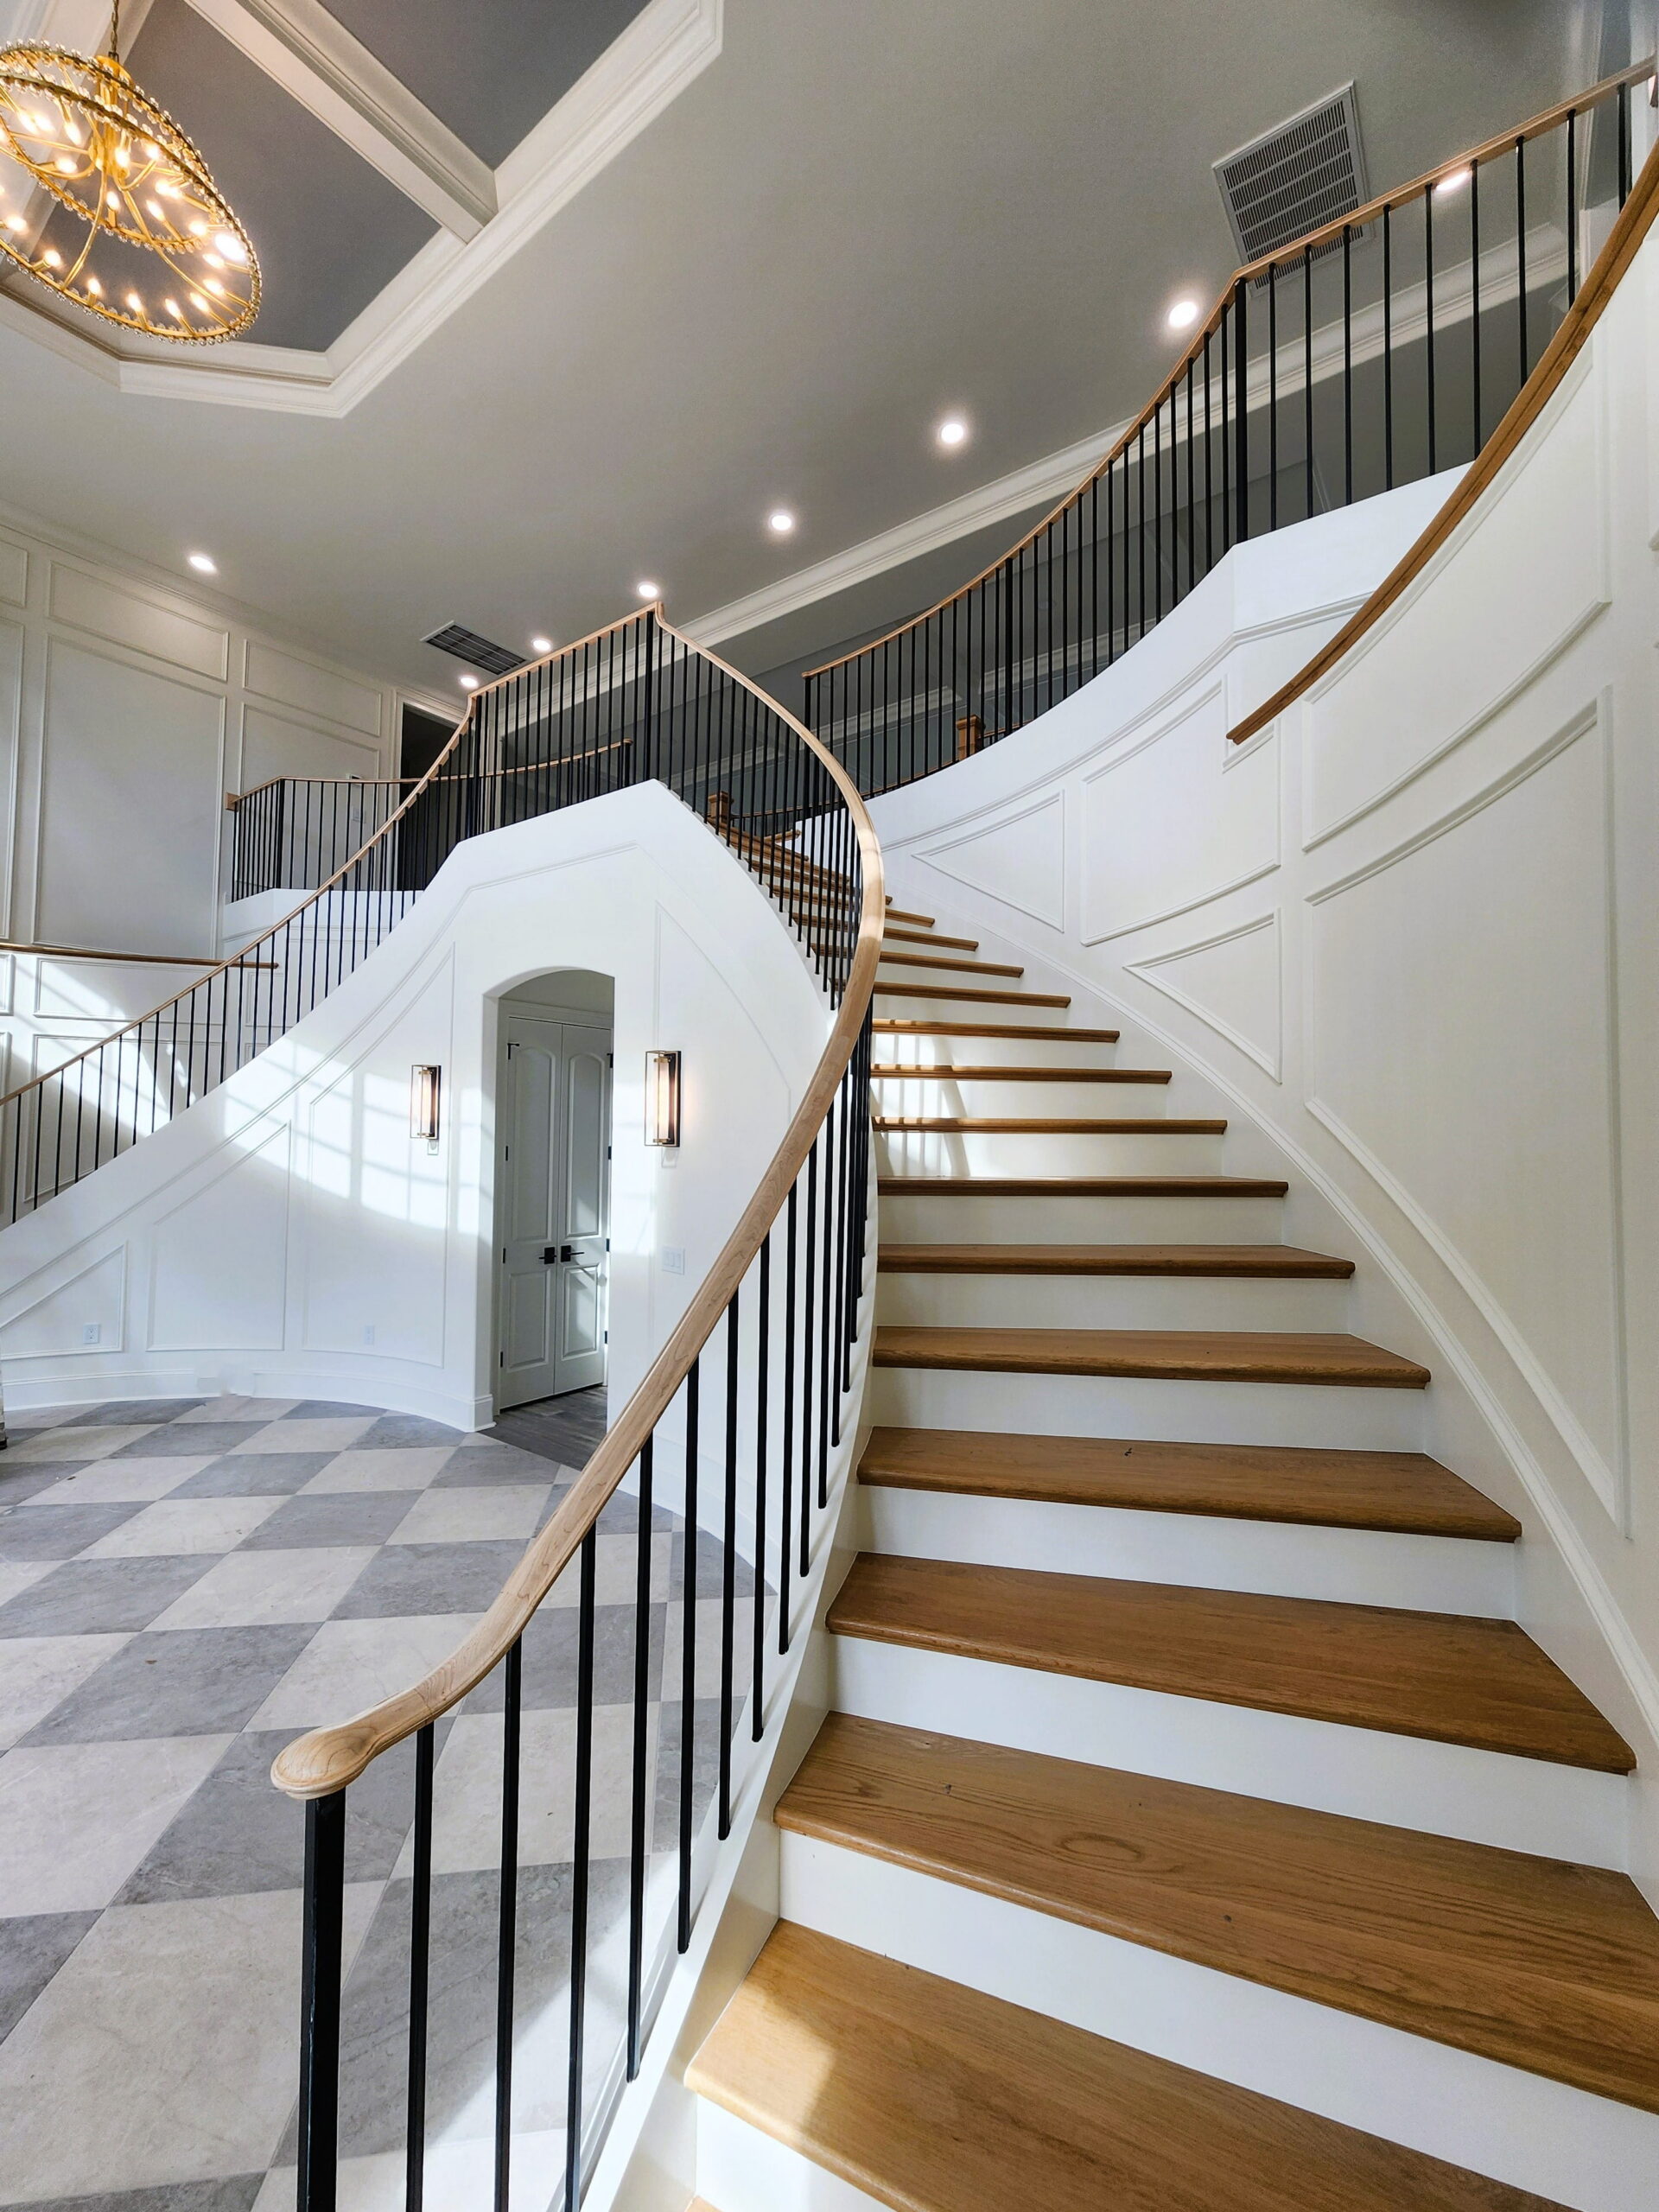
A curved staircase changes direction gradually as it connects different levels of a home. Unlike a conventional straight staircase, its layout introduces a sweeping path that can become a defining feature of the interior.
Curved staircases may use wood, metal, glass, or combinations of materials, depending on the architectural concept and structural requirements.
The overall effect can range from traditional and formal to minimalist and contemporary.
Key Characteristics of Curved Staircases
Curved staircases are distinguished by the geometry of their stair path and the relationship between the steps, supporting structure, and railing.
Typical characteristics include:
- A sweeping or gradually turning staircase layout.
- Curved or segmented railing systems that follow the stair geometry.
- A sculptural appearance that can serve as an architectural focal point.
- Design flexibility for grand foyers and open interior spaces.
- Custom fabrication requirements based on the selected curvature and materials.
Because the staircase changes direction, the surrounding floor plan plays an important role in determining its suitability.
Image Design Stairs specializes in high-end custom staircase designs, including curved, straight, spiral, open-riser, and monumental staircases. Homeowners exploring this style can review the company’s curved staircase designs to understand the broader design category.
Flared Stairs vs. Curved Staircases: Key Design Differences
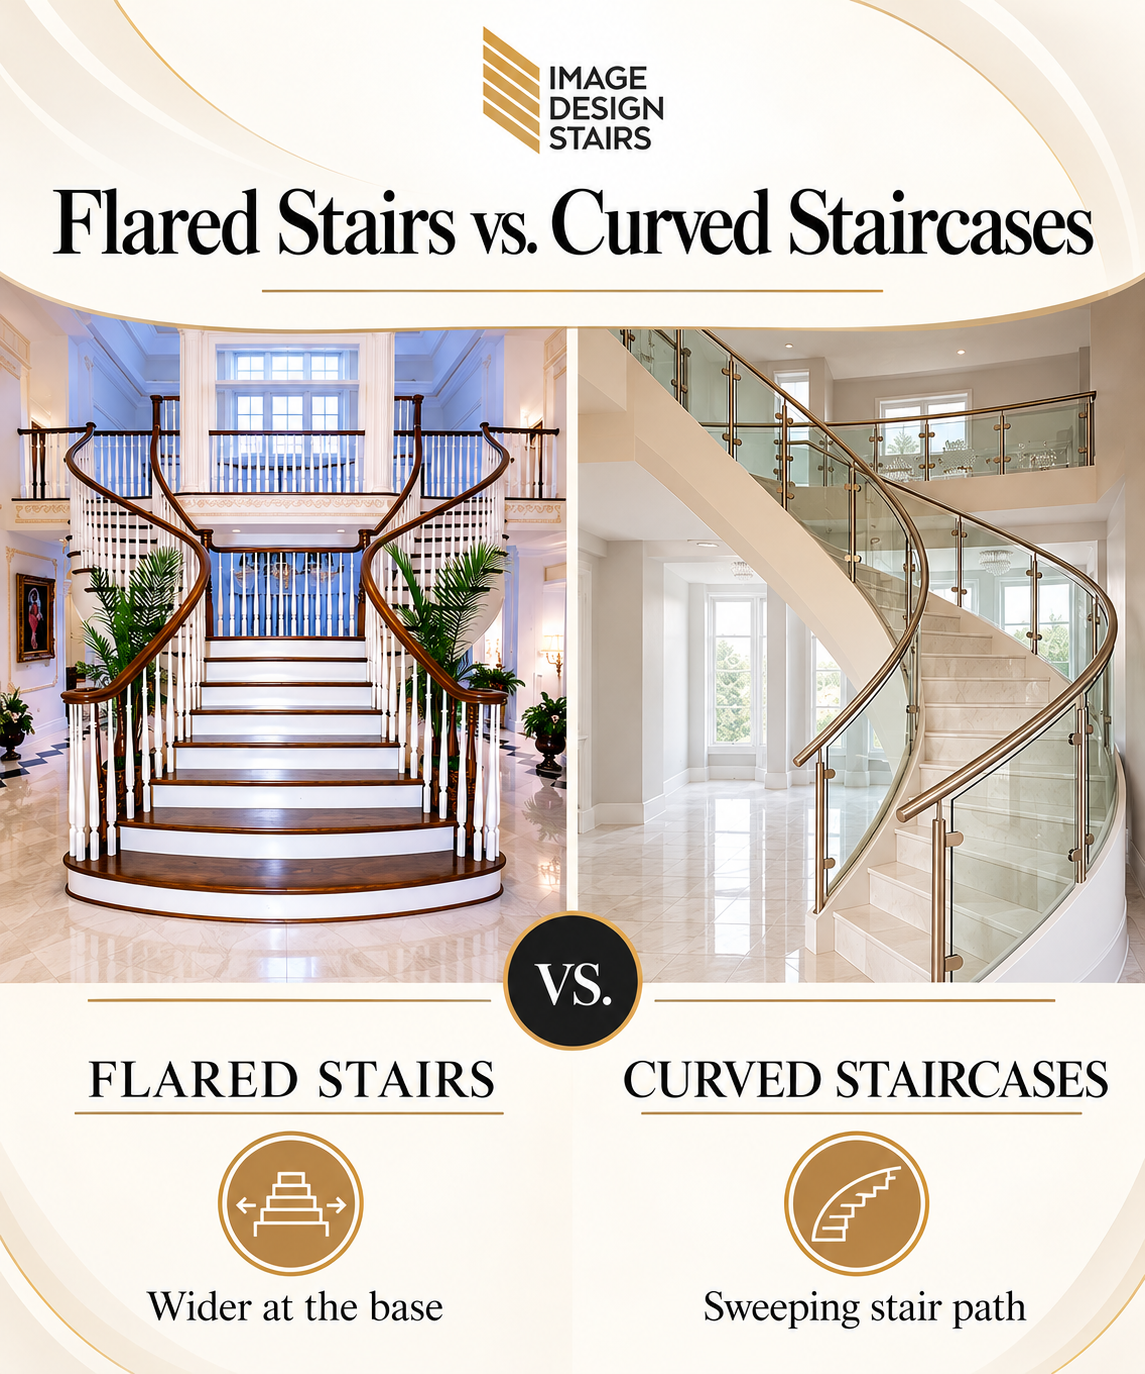
The primary difference between flared stairs and curved staircases is their geometry. Flared stairs emphasize width near the base, while curved staircases emphasize directional movement throughout part or all of the stairway.
Although both styles can create a dramatic entrance, their architectural effects and design requirements are different.
Staircase Shape and Layout
Flared staircases generally begin with a wider lower section before transitioning into a more conventional stair flight.
The upper portion may remain straight, making the overall configuration relatively easy to integrate into certain rectangular entryways.
Curved staircases, by contrast, follow a planned radius or changing curve. Their geometry influences the shape and arrangement of the steps, supporting structure, and railing.
As a result, curved staircases often require more coordination with the surrounding floor plan.
Visual Impact
Flared stairs create an inviting visual transition from the main floor into the staircase. Their widening lower steps can make an entrance feel more expansive.
Curved staircases introduce a sense of movement. Their sweeping shape can draw attention upward and connect different architectural elements within an open interior.
Neither style is inherently more luxurious. The result depends on the proportions, materials, detailing, and relationship to the rest of the home.
Space Requirements
A flared staircase may work well where the entryway provides enough width for an expanded lower section, but the main stair flight can remain relatively direct.
A curved staircase requires sufficient space for its turning geometry, including the stair footprint, landings, circulation areas, and structural support.
However, neither style has a universal minimum footprint. Actual space requirements depend on the specific design and applicable building regulations.
Design and Fabrication Complexity
Both styles can involve custom fabrication, particularly when they incorporate curved railing components, detailed woodwork, or specialized structural elements.
A flared staircase with a predominantly straight upper flight may have simpler geometry than a fully curved staircase.
However, a heavily customized flared design can also require extensive fabrication.
Curved staircases generally demand careful coordination of the stair geometry, tread dimensions, structural components, and railing alignment.
Therefore, fabrication complexity should be evaluated for the individual project rather than assumed from the staircase category alone.
Which Staircase Style Works Best for Your Home's Architecture?
The best staircase style is the one that complements your home's architectural proportions, circulation patterns, and interior design.
Flared stairs often suit homes with prominent entryways and relatively direct stair layouts. Curved staircases can work particularly well in spaces designed around sweeping architectural movement.
Flared Stairs for Traditional and Transitional Homes
Flared staircases can complement traditional and transitional interiors because their widening lower steps create a sense of formality without requiring a completely curved stairway.
They may work especially well in homes with:
- Formal entry foyers.
- Symmetrical interior layouts.
- Traditional woodwork and detailed trim.
- Decorative newel posts and balusters.
- A central staircase positioned as an entryway feature.
For a traditional home, a flared staircase can incorporate wood treads, decorative balusters, and prominent newel posts.
In a transitional interior, simpler railing profiles and restrained finishes can create a more contemporary interpretation.
Curved Staircases for Grand and Open Interiors
Curved staircases can complement homes with open foyers, expansive floor plans, or architectural layouts that accommodate a sweeping stair path.
They may be especially appropriate for:
- Double-height entryways.
- Open-concept luxury homes.
- Interiors with curved walls or architectural features.
- Staircases designed as central visual elements.
- Homes where the stairway changes direction as part of the floor plan.
A curved staircase can also work in contemporary interiors when paired with clean lines and carefully selected materials.
For example, wood treads combined with metal or glass railing elements can support a modern architectural direction.
The goal is to create a staircase that feels integrated into the home's design rather than added as an isolated decorative feature.
Which Style Is Better for a Grand Entrance?
Flared stairs can create a welcoming, grand entrance with their expanded lower steps, while curved staircases can create a more dramatic sense of movement with their sweeping form.
The better option depends on how the entryway is arranged and what homeowners want visitors to experience upon entering.
Choose Flared Stairs for a Welcoming Entry
A flared staircase may be a strong choice when the entrance faces a relatively direct stair flight.
The widening lower steps can visually connect the staircase to the foyer and create a broad transition between the floor and the stairway.
This approach may be especially appealing in traditional or transitional homes where symmetry and proportion are important.
Choose Curved Stairs for Architectural Movement
A curved staircase may be more appropriate when the home's layout supports a sweeping stairway.
Its changing direction can introduce visual movement, particularly in large foyers where the staircase can be viewed from multiple angles.
However, the curve should serve the floor plan and circulation needs rather than create a dramatic appearance.
How Do Flared and Curved Staircases Compare in Fabrication?
Curved staircases often involve more complex geometric coordination than flared staircases with primarily straight flights. However, both designs may require specialized fabrication depending on their materials, railing systems, and structural details.
Fabrication Considerations for Flared Stairs
The primary design challenge for flared stairs is managing the transition between the widened lower section and the main staircase.
Depending on the design, this may involve:
- Custom-shaped lower treads.
- Carefully coordinated stair and railing proportions.
- Specialized newel post placement.
- Curved or angled railing transitions.
- Consistent detailing between the flared and straight portions.
A simple flare may require fewer curved components than a fully curved staircase.
However, elaborate railing designs and detailed woodwork can increase fabrication complexity.
Fabrication Considerations for Curved Staircases
Curved staircase fabrication involves coordinating multiple elements along a changing stair path.
These may include:
- Stair geometry and tread configuration.
- Curved or segmented structural members.
- Custom railing alignment.
- Material transitions and connection details.
- Structural engineering and installation planning.
The fabrication approach depends on the staircase's structural system, selected materials, and overall design.
For homeowners, this means the visual concept should be reviewed alongside practical construction requirements.
Why Early Design Coordination Matters
Early coordination helps determine whether a staircase concept can work within the home's planned dimensions and structural conditions.
Image Design Stairs describes its initial design process as a consultation involving the homeowner, designer, builder, or architect.
During this consultation, the team discusses preliminary project details, materials, and the homeowner's vision before determining the process needed to bring the design to life.
This collaborative approach is particularly relevant for custom flared and curved staircase projects, where architectural intent must align with fabrication and installation requirements.
Can Flared Stairs Be Combined with Curved Staircase Features?
Yes. A custom staircase can incorporate a flared lower section while also using curved elements elsewhere in the design.
For example, a staircase may feature widening lower steps, a curved railing transition, and a straight upper flight.
Another design may combine a broader entrance with a gently changing stair path.
These hybrid arrangements demonstrate why staircase terminology alone does not fully describe a custom design.
The final configuration depends on the floor plan, architectural concept, structural requirements, and selected materials.
For homeowners considering a hybrid design, reviewing both the flared geometry and curved components during the initial design phase can help clarify the intended result.
What Materials Work Best for Flared and Curved Staircases?
Wood, metal, and glass can all contribute to custom staircase designs. However, material suitability depends on the structural system, desired appearance, and fabrication requirements.
Image Design Stairs identifies traditional wood, wrought iron, stainless steel, metal, glass, custom balusters, and cable railing as materials and design elements used in its staircase work.
Wood for Traditional Warmth
Wood is a common choice for stair treads and decorative staircase components.
It can complement both flared and curved staircase designs, particularly in traditional and transitional interiors.
For flared stairs, wood can highlight the expanded lower steps and detailed railing components.
For curved staircases, wood can support a warm, continuous architectural appearance.
Metal for Contemporary Detailing
Metal can create a more contemporary appearance, particularly when used in railings or exposed structural components.
The exact application depends on the staircase design and engineering requirements.
Metal elements can also provide visual contrast when paired with wood treads.
Glass for an Open Appearance
Glass railing panels can help preserve sightlines and reduce the visual weight of a staircase.
This may be particularly desirable in contemporary homes where natural light and open views are important.
However, glass selection, panel configuration, and connection details must be evaluated for the specific project.
What Should Homeowners Consider Before Choosing?
Before selecting flared stairs or a curved staircase, homeowners should evaluate the available space, architectural style, structural conditions, and desired level of customization.
The following considerations can help guide an initial discussion with a staircase design team.
1. Review the Available Floor Plan
Consider the entryway width, stair location, floor-to-floor height, and surrounding circulation areas.
A staircase should provide comfortable movement without creating conflicts with doors, hallways, or adjacent spaces.
2. Define the Desired Architectural Effect
Decide whether the staircase should emphasize a welcoming entrance, a sweeping architectural form, or a combination of both.
This distinction can help narrow the design direction.
3. Consider Materials and Railing Details
Think about how the staircase will relate to flooring, trim, wall finishes, and other interior materials.
A coordinated design often feels more intentional than a staircase selected independently of the surrounding architecture.
4. Discuss Structural and Code Requirements
Both flared and curved staircases must be designed in accordance with applicable building regulations and structural requirements.
Important considerations can include tread geometry, riser consistency, handrails, guards, landings, and headroom.
Requirements vary by jurisdiction and project type.
For general residential stairway provisions, homeowners and project teams can refer to the International Residential Code published by the International Code Council. The locally adopted code and the authority having jurisdiction determine the applicable requirements.
5. Involve the Design Team Early
A custom staircase affects both the appearance and function of a home.
Discussing the design early with the appropriate professionals can help identify layout limitations and clarify the intended materials and construction approach.
Image Design Stairs brings more than 25 years of experience in luxury custom staircases, with design, manufacturing, and installation expertise described on its About Us page.
For homeowners evaluating multiple design possibilities, this experience provides a relevant starting point for a custom staircase consultation.
Flared Stairs vs. Curved Staircases: How to Make the Final Decision
Choose flared stairs if your goal is to create a broad, welcoming entrance while retaining a relatively direct stair layout.
Choose a curved staircase if you want the stairway to follow a sweeping path and become a prominent architectural feature.
A flared design may be especially suitable for a formal foyer with a straight upper flight. A curved design may be more appropriate when the home's layout can accommodate a turning staircase.
However, these are design guidelines rather than fixed rules.
The final choice should account for architectural proportions, structural feasibility, material selection, railing details, and the home's overall circulation.
For additional inspiration, explore the Curved Stairs collection from Image Design Stairs and consider which architectural features align with your vision.
Frequently Asked Questions About Flared and Curved Staircases
What is the difference between flared stairs and curved stairs?
Flared stairs widen toward the bottom, creating a broader entrance while often maintaining a relatively direct stair path. Curved stairs follow a gradually changing direction, producing a sweeping architectural form. The main distinction is whether the design emphasizes widening, curvature, or both.
Are flared stairs suitable for modern homes?
Yes. Flared stairs can complement modern homes when designed with simple profiles, restrained detailing, and materials that match the interior. Although often associated with traditional foyers, their appearance depends on the overall design.
Do curved staircases require more space than flared stairs?
Not always. Curved staircases need sufficient room for their turning geometry, while flared stairs require additional width near the base. The actual footprint depends on the design, floor-to-floor height, stair dimensions, and applicable building requirements.
Are curved staircases more difficult to fabricate?
Curved staircases often require more complex geometric coordination because the steps, supporting elements, and railings follow a changing path. However, highly customized flared stairs can also involve specialized fabrication. Complexity depends on the individual design.
Can a staircase be both flared and curved?
Yes. A custom staircase can combine a widened lower section with curved railing details or a gently turning stair path. The configuration depends on the available space, structural conditions, and architectural goals.
Which staircase style is better for a luxury home?
Neither style is universally better. Flared stairs may suit homes that emphasize a broad, welcoming entryway, while curved staircases may suit interiors designed around sweeping architectural movement. The best choice is the one that complements the home's layout and design.
Talk With the Image Design Stairs Design Team
Choosing between flared stairs and a curved staircase starts with understanding your home's architecture and the design you want to achieve.
With more than 25 years of experience in luxury custom staircases, Image Design Stairs works with homeowners, designers, builders, and architects to develop staircase solutions that reflect individual project requirements.
Whether you are planning a new home or exploring a custom staircase for an existing space, talk with the Image Design Stairs design team about a custom staircase consultation to discuss your vision, preferred materials, and design possibilities.