
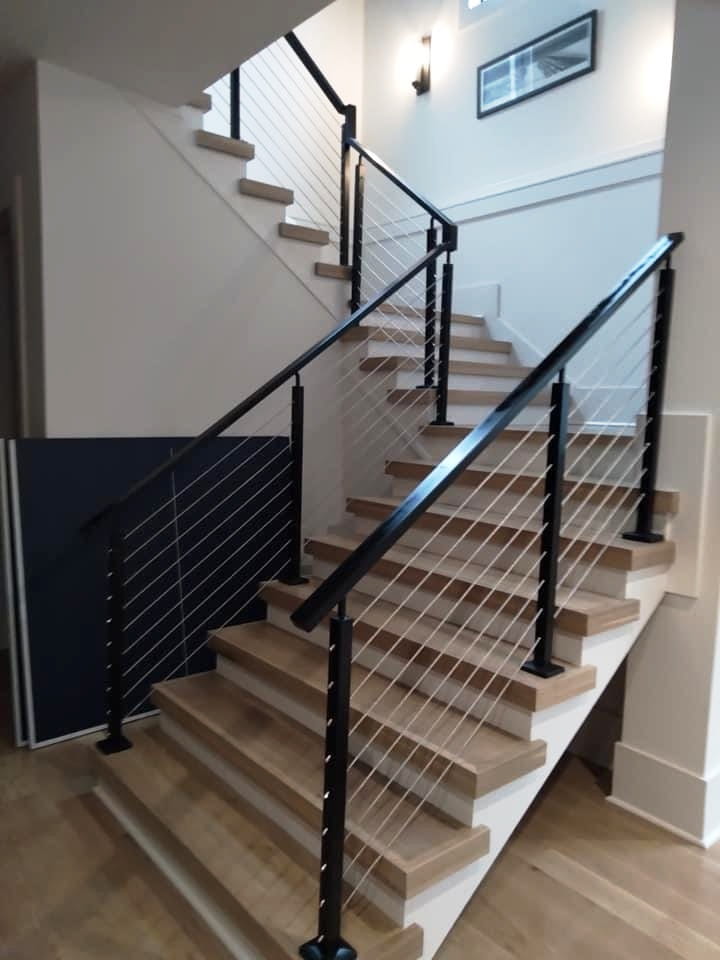
An open-riser staircase is a stair design that leaves vertical space between each tread rather than closing it with a solid riser. The result is a lighter, more open structure that allows sightlines and natural light to continue through the stairway.
Open riser stairs can work well in modern Nashville homes, but their appearance is only part of the design process. Tread dimensions, openings, guards, handrails, structural support, and headroom all need careful planning. Local permitting and inspection requirements may also apply.
For homeowners and architects, the goal is simple: create an open staircase that looks intentional while meeting the project’s safety requirements.
What Is an Open Riser Staircase?
An open-riser staircase has treads without full vertical panels to close the space between them. You can see through the gaps between consecutive treads.
A conventional closed staircase uses a vertical riser to connect one tread to the next. With open riser stairs, that area remains visually open, subject to applicable limits on the size of the opening.
This construction is commonly associated with Floating Staircases in Nashville because both designs emphasize clean lines and visual openness. However, the terms are not interchangeable.
A staircase can have open risers without being structurally floating. Likewise, the support system may use a central steel stringer, side stringers, concealed framing, or another engineered configuration.

What Are the Benefits of Open Riser Stairs?
Open-riser stairs make a staircase feel lighter, preserve sightlines, and allow more light to flow through the surrounding space. These qualities make the design especially useful in open-plan and contemporary homes.
The main benefits include:
- More natural light around and through the staircase
- Longer sightlines between adjoining spaces
- Less visual bulk than many closed staircases
- A strong fit with contemporary architecture
- More emphasis on tread materials and structural details
- Greater opportunity to turn the staircase into an architectural feature
These advantages can be particularly useful in Nashville homes with tall windows, open living areas, or double-height spaces.
Open Risers Can Make a Room Feel Larger
A conventional enclosed stair can create a substantial visual barrier. In contrast, an open staircase lets the eye travel through the stair structure.
That does not increase the actual floor area. However, it can make adjoining rooms feel more connected.
This effect is especially noticeable where the staircase sits near an entry, living room, or large window.
Natural Light Can Pass Through the Staircase
Open risers reduce the amount of solid material blocking light between floors and rooms.
For that reason, architects often consider the staircase early in the home’s lighting plan. Window placement, stair orientation, tread thickness, and guard materials can all affect how much light reaches the surrounding space.
Glass guards can further preserve those sightlines. Slim metal balusters can create a similar effect with a different architectural character.
Materials Become More Visible
An open riser staircase exposes details that a traditional closed stair may hide.
Tread edges, steel connections, stringers, fasteners, and undersides can all contribute to the finished appearance. Therefore, material selection and fabrication quality matter from several viewing angles.
White oak and other hardwoods can add warmth. Steel can provide a thinner structural profile. Glass can keep the guard visually quiet.
For homeowners exploring a broader contemporary look, these elements can also coordinate with modern staircase design throughout the home.
Are Open Riser Staircases Safe?
Yes. An open-riser staircase can be safe when it is properly designed, engineered, fabricated, installed, and inspected in accordance with applicable residential requirements. The open design does not remove the need for standard stair safety features.
Several details deserve attention:
- The size of openings between treads
- Riser height and tread depth
- Consistency from one step to another
- Guard placement and opening sizes
- Handrail height and continuity
- Structural strength and tread deflection
- Required stair width
- Headroom
- Slip resistance and tread finish
Safety should be incorporated during design rather than addressed after fabrication.
The Opening Between Treads Matters
One of the most important differences between closed- and open-riser stairs is the space between adjacent treads.
Under the 2024 International Residential Code provisions adopted by Metro Nashville, open-riser openings located more than 30 inches vertically above the floor or grade below cannot be used to permit a 4-inch-diameter sphere to pass through. The code also sets a maximum residential riser height of 7 3/4 inches.
That does not mean every Nashville staircase can be designed from those two measurements alone. Local amendments, the exact stair configuration, project scope, and interpretation by the authority having jurisdiction can affect compliance.
For that reason, dimensions should be verified against the applicable code for the actual project and confirmed with Metro Nashville Codes before fabrication.
Tread Depth and Consistency Affect Footing
A safe stair needs enough usable tread surface for a person’s foot.
The 2024 IRC model provisions specify a minimum tread depth of 10 inches for standard residential stairs. They also limit dimensional variation within a flight, so the steps remain consistent.
Consistency matters because people develop a rhythm while climbing or descending stairs. A noticeably different tread or riser can interrupt that movement.
The final design should account for finished tread surfaces, nosing conditions, and the complete stair geometry rather than relying on rough framing dimensions.
Guards and Handrails Serve Different Purposes
A guard helps prevent a person from falling from an open side, while a handrail provides a graspable surface for support while using the stairs.
An open staircase may need both.
Under the 2024 IRC provisions, handrails are generally positioned between 34 and 38 inches above the stair nosing line. Guard requirements address both height and permissible openings.
For example, glass panels can create a nearly transparent protective barrier. Metal balusters offer another option. Whichever system is selected, its spacing, attachment, strength, and relationship to the handrail must be considered as part of the complete stair assembly.
Nashville Building Considerations for an Open Riser Staircase
Open-riser staircases are permitted in residential construction when the completed stair meets the code requirements for its design and location. In Nashville and Davidson County, those requirements should be reviewed during planning rather than after the staircase has been fabricated.
Metro Nashville adopted the 2024 International Residential Code, along with local amendments, in July 2025. The updated codes apply to plans and applications submitted after the July 16, 2025, effective date, subject to Metro’s transition provisions.
The following figures provide a useful starting point. However, they are general guidance, not a substitute for project-specific code review.
|
Stair Element |
2024 IRC General Reference |
Why It Matters |
|
Riser height |
Maximum 7 3/4 inches |
Helps maintain a manageable and consistent step |
|
Open-riser gap |
4-inch sphere restriction where applicable |
Limits large openings between elevated treads |
|
Tread depth |
Minimum 10 inches |
Provides usable footing |
|
Headroom |
Minimum 6 feet 8 inches |
Maintains overhead clearance |
|
Handrail height |
Generally 34 to 38 inches |
Places the graspable rail at a usable height |
|
Stair width |
Generally at least 36 inches above handrail height |
Maintains usable passage |
|
Guard openings |
Opening limits vary by location on the stair |
Helps reduce fall-through hazards |
These figures come from the 2024 IRC model provisions, which Metro Nashville currently adopts. Local amendments and project conditions can modify how a requirement applies.
Riser Height and Openings Need to Work Together
The riser dimension is the vertical distance from one tread to the next. On an open riser staircase, designers must consider both the rise and the resulting clear opening.
A stair can look visually minimal while still controlling the space between treads. Achieving that balance may influence tread thickness, nosing design, floor-to-floor height, and the total number of risers.
This is one reason open stairs should be planned as a complete assembly rather than as individual treads added to a support structure.
Headroom Must Be Planned Early
Residential stairs generally require at least 6 feet 8 inches of headroom under the 2024 IRC model provisions. The measurement follows the stair’s sloped nosing line or applies from a landing or platform where appropriate.
Headroom can become a design constraint when a staircase passes below a floor opening, beam, soffit, or another flight.
As a result, architects should coordinate the stair opening and structural framing early. Changing the stair geometry after framing can affect tread dimensions, landing locations, and the overall appearance.
Guard Design Is Part of the Architecture
Open stairs naturally draw attention to their guards because fewer solid surfaces compete for attention.
The guard may use glass, metal balusters, or another approved system. However, appearance cannot be considered separately from safety.
Guard height, opening limitations, structural performance, and attachment details all need to work with the stair itself. The 2024 IRC also applies specific opening limitations to guards, including different allowances at certain triangular areas and open sides of stairs.
For homeowners, the practical lesson is straightforward: a minimal railing should still be designed as a complete safety system.
Do Open Riser Stairs Need a Handrail?
Open-riser stairs generally require a handrail when the stair flight reaches the threshold established by the applicable residential code.
The need for a handrail depends on the number of risers and the stair configuration. Guard requirements are separate and depend in part on the height of the open walking surface above the floor or grade below.
Because a floating or open staircase often has one or both sides exposed, railing design should begin at the same time as tread and stringer design.
Leaving the railing until the end can create conflicts with tread width, connections, visual proportions, and required clearances.
What Should Homeowners With Children or Pets Consider?
Families should consider more than minimum code compliance when deciding whether an open staircase suits the way they use their home.
Young children may be more likely to explore openings or climb guards. Small pets may also react differently to visible gaps between treads.
Homeowners may want to discuss:
- The size of openings between treads
- Guard infill and spacing
- Continuous handrail placement
- Tread traction
- Visibility at the top and bottom of the stairs
- Temporary child-safety measures where appropriate
- How pets respond to open treads
Code establishes minimum safety requirements. A household may choose a more conservative design based on its occupants and daily use.
Does an Open Staircase Need a Permit in Nashville?
Whether staircase work requires a permit depends on the scope of the overall residential project, so homeowners should confirm requirements with Metro Nashville Codes before construction begins.
Metro states that building permits are required for various types of residential construction and repair work. Its residential permitting process also places responsibility on property owners or licensed contractors to ensure compliance with applicable zoning, building, and trade codes.
For larger renovations or new construction, the staircase is typically coordinated with the broader permitted work.
Metro’s inspection division checks applicable building and trade requirements during construction. The inspections required for a specific project can depend on its scope and permit.
Therefore, do not assume that replacing or redesigning a stair is exempt simply because the work occurs inside the home. Confirm the permit path before demolition, fabrication, or structural changes begin.
What Happens During Staircase Inspection?
A residential staircase inspection focuses on whether the installed stair meets the applicable safety and construction requirements for the permitted project.
For an open riser staircase, an inspector may need to evaluate features such as stair geometry, openings, guards, handrails, structural conditions, and headroom as they relate to the applicable code and approved work.
Metro Nashville explains that its inspection process checks compliance during residential construction and that the inspector determines which inspections are necessary for a particular project.
That makes accurate fabrication especially important. A custom steel or wood stair can be difficult and expensive to modify after installation.
How Architects Can Plan Open Riser Stairs Earlier
The best time to resolve an open staircase is during architectural and structural planning, before the surrounding framing is finalized.
The staircase affects more than the stair opening.
Architects and builders may need to coordinate:
- Finished floor-to-floor height
- Total number of risers
- Tread depth and thickness
- Stair width
- Landing geometry
- Headroom
- Stringer or support locations
- Guard and handrail attachment points
- Structural loads
- Finish transitions at the upper and lower floors.
Early coordination also gives the design team more control over proportions.
For example, tread thickness may affect the apparent opening between steps. A steel stringer may alter the stair’s visual weight. Glass attachment hardware may affect the usable tread width.
Those details are easier to resolve on drawings than on an active jobsite.
Open Riser vs. Closed Riser Stairs
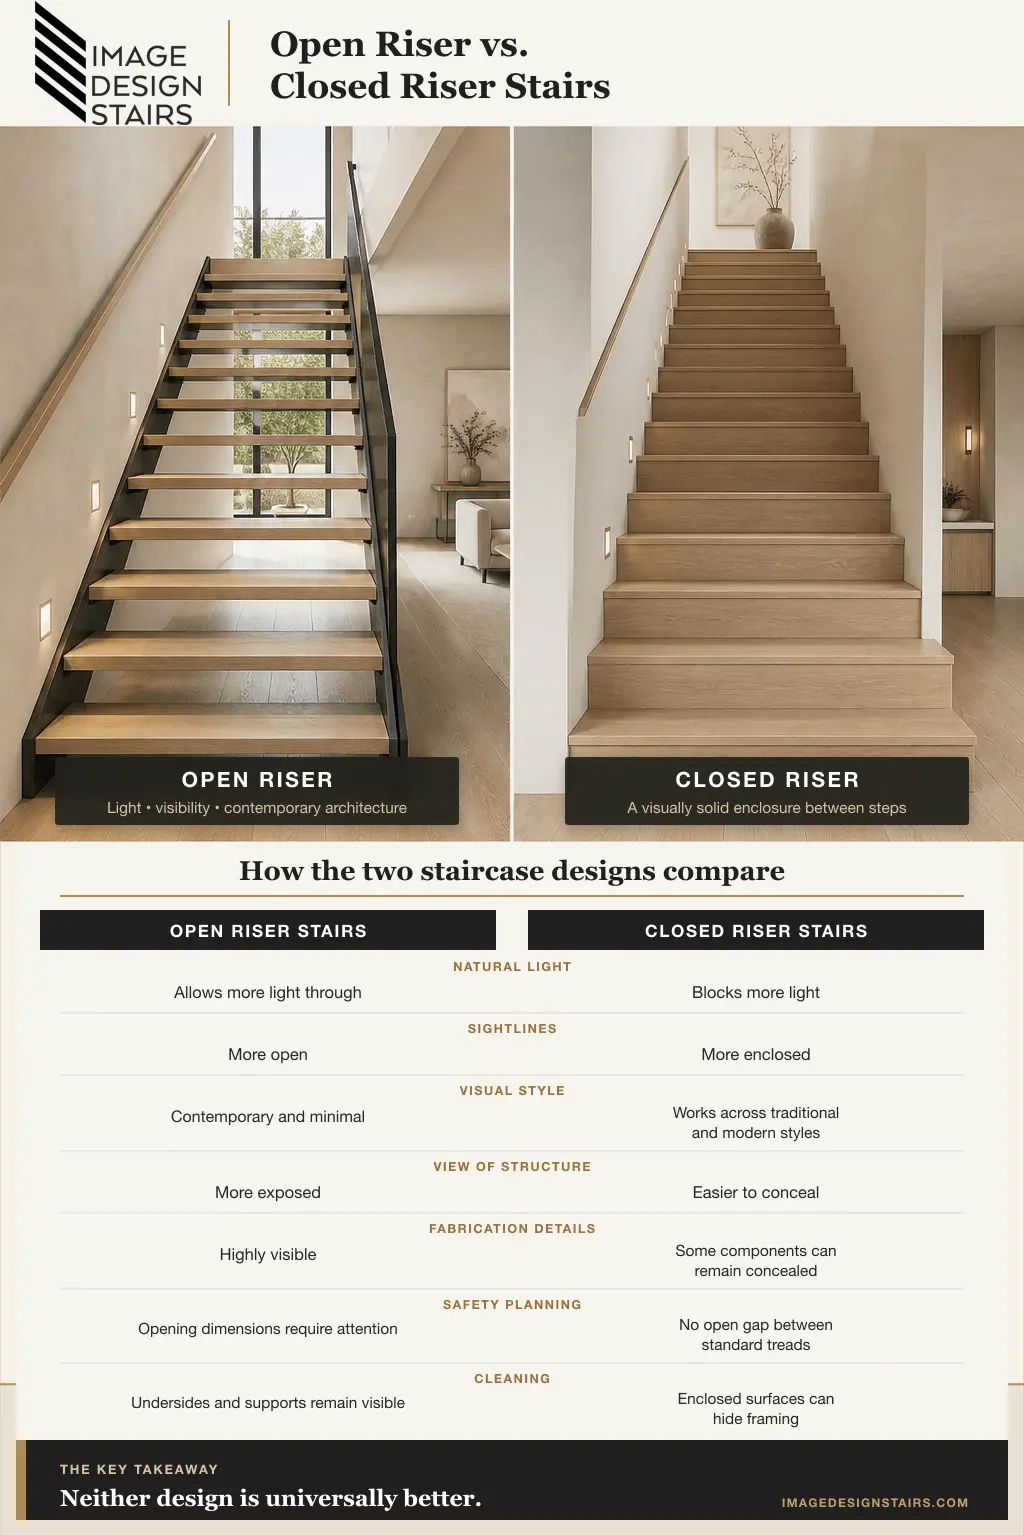
A contemporary Nashville residence with large windows and an open floor plan may benefit from the transparency of an open staircase. In another home, closed risers may better fit the architecture and household needs.
What to Review Before Choosing an Open Riser Staircase
Before committing to an open-riser staircase, review the architecture, structural requirements, code constraints, and the stairs’ everyday use as a single system.
A useful planning checklist includes:
- Confirm the finished floor-to-floor height.
- Establish the stair’s available horizontal run.
- Review required riser and tread dimensions.
- Check the proposed openings between treads.
- Verify headroom along the entire stair.
- Determine where guards are required.
- Coordinate handrail placement.
- Select the structural support approach.
- Review guard and stringer attachment points.
- Consider children, pets, and household needs.
- Confirm permit requirements with Metro Nashville Codes.
- Coordinate inspections before work is concealed or completed.
Most importantly, complete these checks before custom components enter fabrication.
FAQs About Open Riser Staircases
Are open riser stairs safe?
Yes. Open riser stairs can be safe when properly designed, engineered, installed, and inspected. Safe construction depends on controlled openings between treads, consistent stair geometry, adequate tread depth, compliant guards and handrails, sufficient headroom, and sound structural support. Nashville projects should be checked against the current Metro requirements.
Are open riser stairs legal in Nashville?
Open-riser stairs may be permitted in Nashville residential construction when they meet applicable code requirements. Metro Nashville currently uses the 2024 International Residential Code with local amendments. Because project conditions can change how individual requirements apply, confirm the proposed design with Metro Nashville Codes before fabrication or construction.
How much space can be between open stair treads?
Under the 2024 IRC provisions adopted by Metro Nashville, open-riser openings more than 30 inches vertically above the floor or grade below cannot allow a 4-inch-diameter sphere to pass through. Exceptions and project-specific conditions may apply; verify the final opening dimensions with Metro Nashville Codes.
Do open riser stairs need a railing?
Open-riser stairs may require both guards and handrails, depending on the stair configuration and the height above the adjacent floor. These components serve different purposes. A guard protects an exposed edge, while a handrail provides support for stair users. Both should be incorporated into the design early.
What is the minimum tread depth for open riser stairs?
The 2024 International Residential Code generally specifies a minimum tread depth of 10 inches for standard residential stairs. Tread dimensions within a flight must also remain consistent within permitted tolerances. Nashville homeowners and architects should verify dimensions against Metro Nashville’s adopted code and any applicable local amendments.
Are open riser stairs the same as floating stairs?
No. Open riser describes the absence of solid vertical risers between treads. Floating describes the visual or structural treatment that makes treads appear minimally supported. A staircase can use either feature independently, although many modern floating staircases combine open risers with concealed or minimal steel support.
Plan an Open Riser Staircase Around the Home
A successful open riser staircase should look simple because the difficult decisions were resolved before installation.
Tread geometry, open spaces, structural supports, guards, handrails, and surrounding architecture must work together. In Nashville and Davidson County, the design must also account for applicable residential codes and permitting requirements for the specific project.
For a broader look at design options, structural approaches, and planning considerations, explore our guide to Floating Staircases in Nashville.
Planning a new staircase for a home in Nashville or Middle Tennessee? Request a custom staircase consultation with Image Design Stairs to discuss the design, materials, structural approach, and project requirements before fabrication begins.